Anthony Seale
REALTOR®, #336283



BEDS3
BATHS2 full
SQUARE FEET2,203
MLS#1353640
STATUSActive
PROPERTY TYPEResidential - Single Family
SUBDIVISIONPinebrooke Point
Property Description
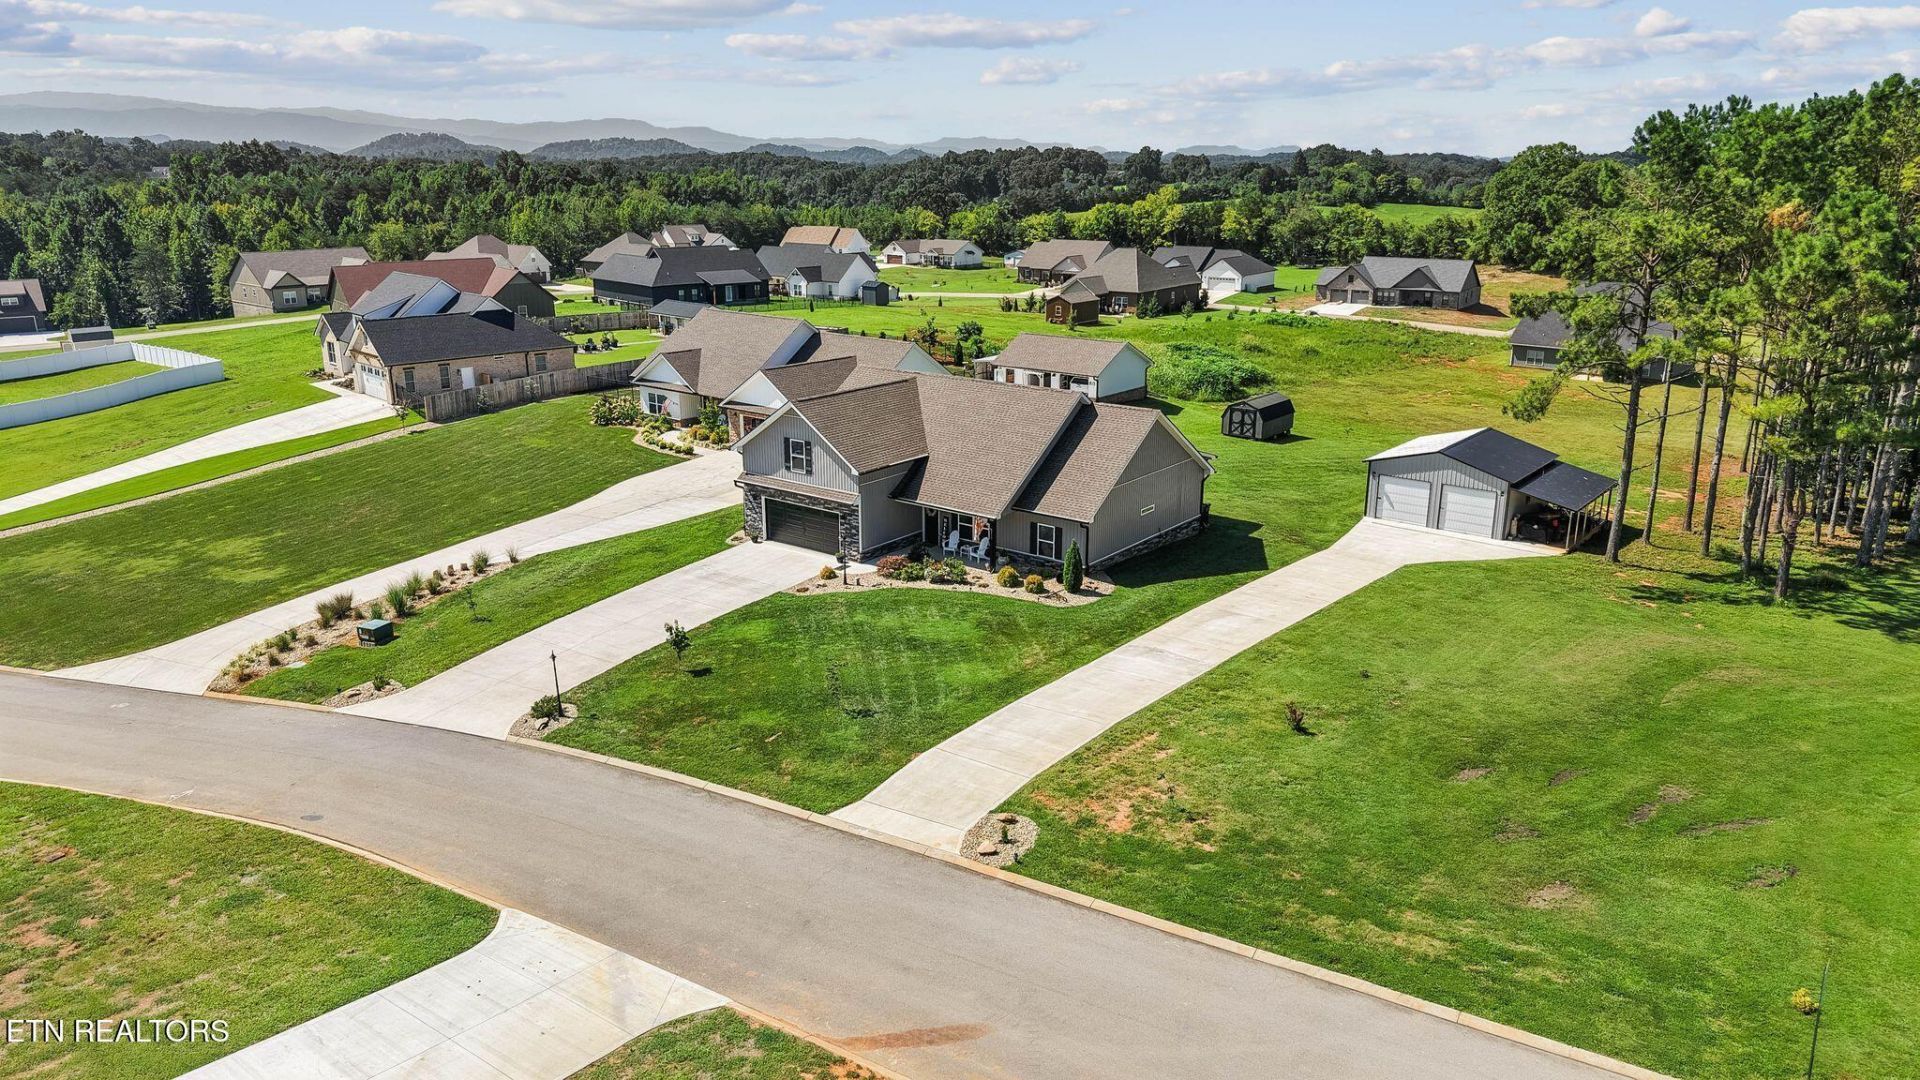
Almost New Home- Built in 2024! Brand new 25x25 Detached Garage/Shop, with a 10x25 additional covered area for storage AND it's own newly installed concrete driveway for additional parking. This home is perfectly kept and just some of the features include a Stone with Board and Batten Exterior, low maintenance siding, covered front and back porches, large level back yard with mountain views, setting on a level 3/4 ACRE lot! Open concept with a split bedroom floor plan, tray ceilings in living room and primary suite, matte black hardware and fixtures, oversized kitchen island with upgraded Quartz counter tops, stainless appliance package, Walk-in tile shower , Large Bonus room Upstairs (aka Tennessee Room) and so much more. Upgraded LVP flooring throughout main level with carpet in upstairs bonus room. All new low maintenance landscaping just installed. Call today to schedule your showing!
Property Features
Property Type: Residential - Single Family
Cooling: Central Cooling
Fireplaces: 1
Fuel Type: Electric
Garage: 4 car attached
Heating: Central, Electric
Home Style: Traditional
Lot Size: 0.72 Acres
Amenities
Walk-In Closet(s)
Kitchen Island
Eat-in Kitchen
Feature Descriptions
Appliances: Dishwasher, Microwave, Range
Association/Condo Fee: 150/Yearly
Days on Site: 5
Exterior: Stone, Vinyl Siding, Frame
Flooring: Carpet
HOA Y/N: Yes
Lot: Level
Parcel #: 110M A 006.00
Parking: Garage Door Opener, Attached, Detached, Main Level
Security Features: Smoke Detector
Sewer: Septic Tank
Special View Info: Country Setting
SQFT Total: 2203
View: Country Setting
Water: Public
Local Schools
High School: William Blount
Middle School: Carpenters
Elementary School: Lanier
Listed By / Shown By
Listed By
Agency Name: Keller Williams
Shown By
Agent Name: Anthony Seale
Agent Phone: (865) 438-9456
Agency Title: Ferguson Realtors

Estimate Your Payment
Estimated Payment
$ 3,529.28 per month $3,336.81 Principal & Interest $0.00 Property Tax (data not provided by mls) $192.47 Homeowner's InsuranceChange Payment Information



Privacy Policy / DMCA Notice / ADA Accessibility


This site is hosted, designed and copyright
© 1994 - 2026 by
Delta Media Group, Inc. -- Patent Pending --
Agency License Information: TREC # 15429
811 Pinebrooke Drive | MLS# 1353640
This single family home located at 811 Pinebrooke Drive, Maryville, TN 37801 is currently listed for sale with an asking price of $659,900. This property has 3 bedrooms and 2 full baths with 2203 sq. ft. Pinebrooke Drive is located in the Pinebrooke Point subdivision. Search Pinebrooke Point real estate on www.sealeteam865.com today.