Anthony Seale
REALTOR®, #336283



BEDS3
BATHS2 full 1 partial
SQUARE FEET2,892
MLS#1360494
STATUSActive
PROPERTY TYPEResidential - Single Family
Property Description
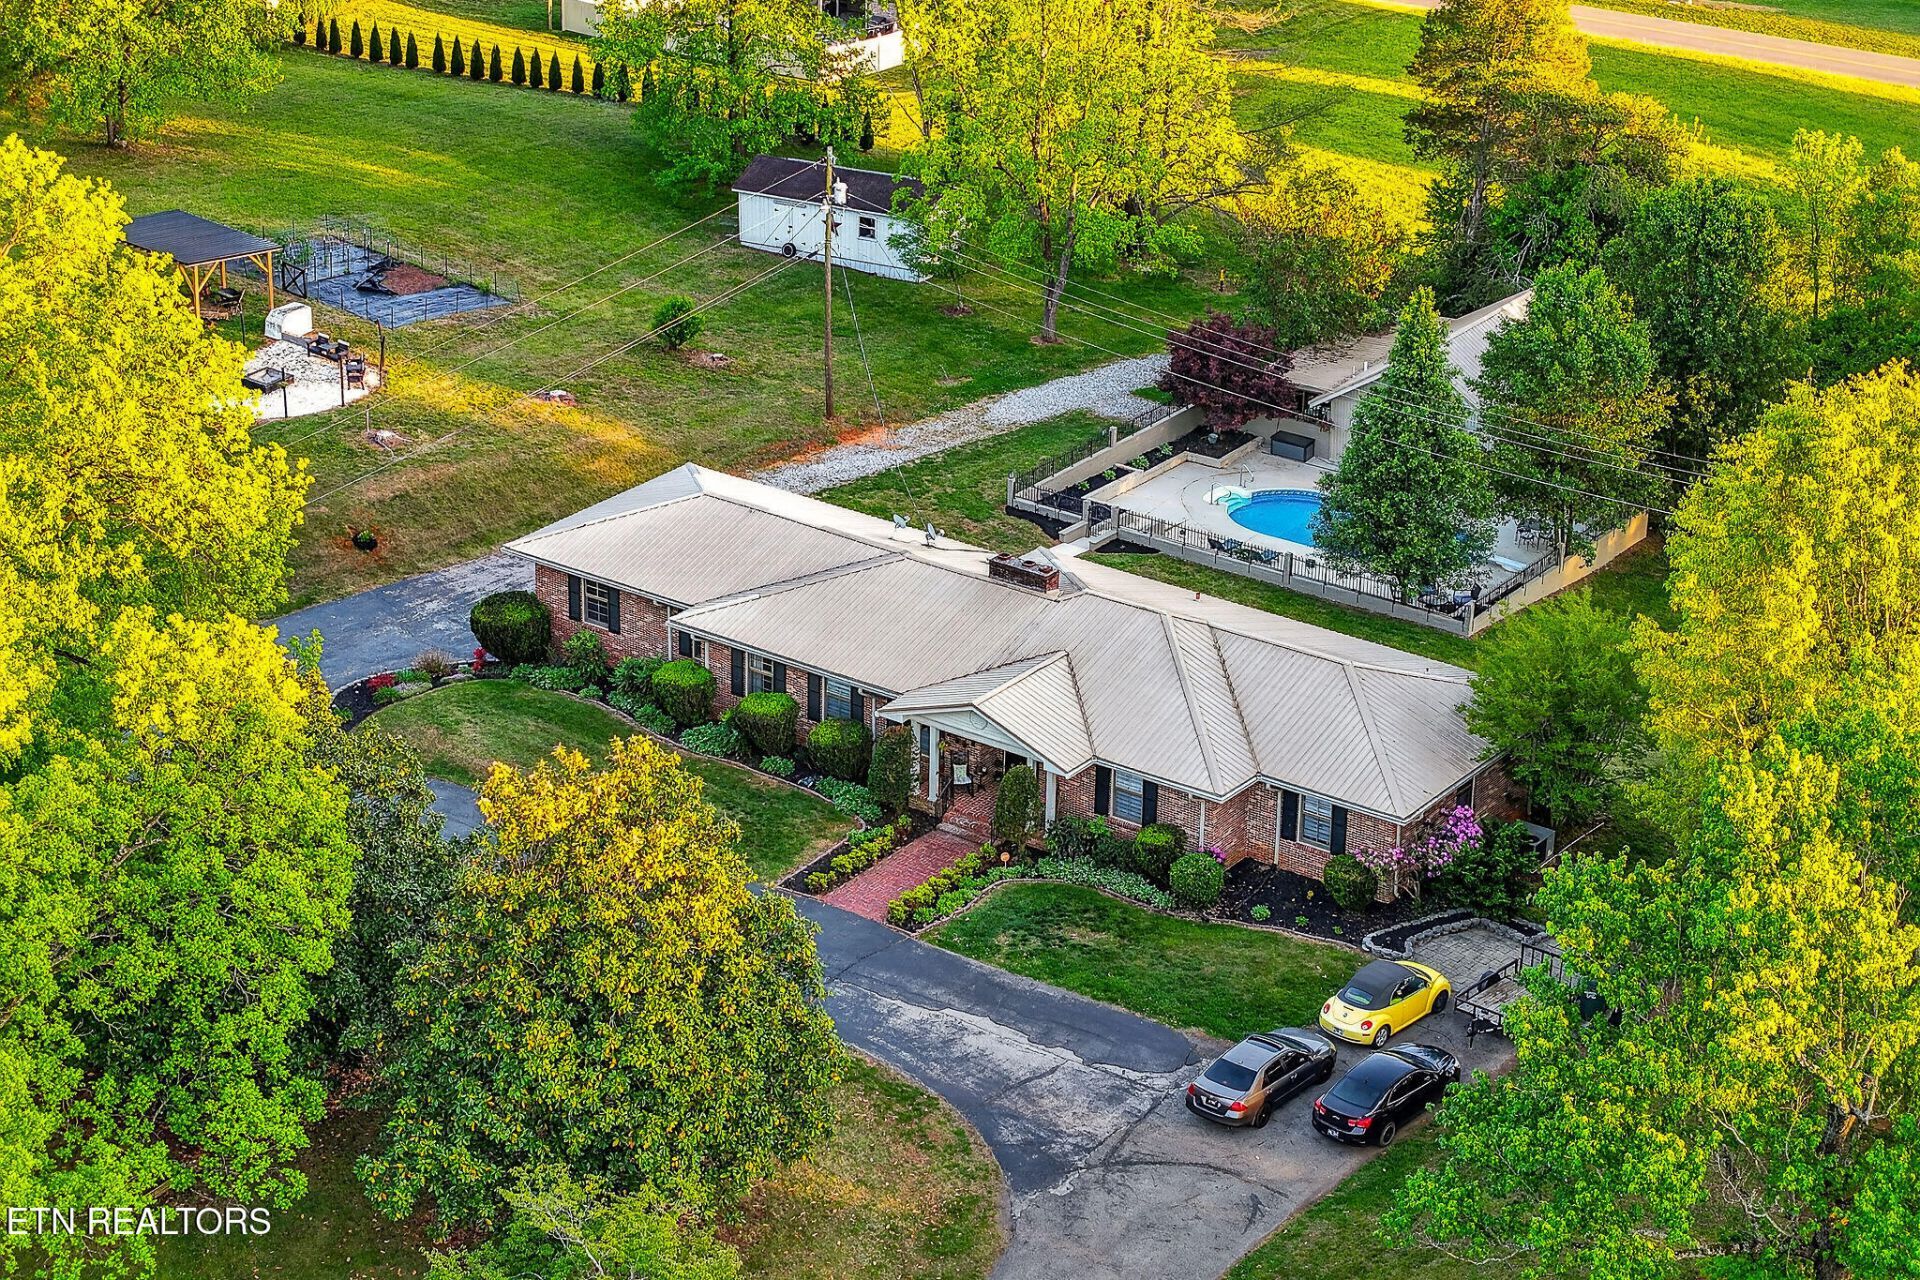
MULTIGENERATIONAL LIVING! This stately brick home sits on 3.52 acres just outside Sparta, with room for the whole family and then some. The main residence offers 3 bedrooms, 2.5 baths, and 2,892 sqft centered around a spacious chef's kitchen with abundant storage and workspace, while a bonus room and full walkout basement add flexibility for a playroom, office, or hobby space. The backyard is where the property really opens up, with an in-ground pool, a garden, a fire pit, and a slant-roof pergola for shade, plus acreage beyond it for kids and pets to run. A separate 1-bedroom, 1-bath, 750 sqft guest house has been fully updated and gives parents, grandparents, or long-term visitors a comfortable place of their own. Additional updates include flooring, designer tile showers, and a pool liner and pump. Downtown Sparta, the square, local restaurants, and a growing list of things to do are only minutes away, with Burgess Falls, Rock Island, and the Caney Fork opening up a weekend's worth of options to explore and enjoy.
Property Features
Property Type: Residential - Single Family
Basement: Yes
Cooling: Central Cooling, Ceiling Fan(s)
Fireplaces: 2
Fuel Type: Gas
Garage: 2 car attached
Heating: Central, Natural Gas, Other
Home Style: Other
Lot Size: 1.35 Acres
Year Built: 1965
Amenities
Walk-In Closet(s)
Feature Descriptions
Appliances: Dishwasher, Microwave, Range, Refrigerator, Self Cleaning Oven
Exterior: Brick, Frame
Fireplace: Wood Burning
Flooring: Carpet, Hardwood, Tile
Lot: Other
Parcel #: 048 065.00
Parking: Garage Door Opener, Attached, Basement
Security Features: Smoke Detector
Sewer: Septic Tank
SQFT Total: 2892
Water: Public
Local Schools
High School: White County
Middle School: White County
Listed By / Shown By
Listed By
Agency Name: The Real Estate Collective
Shown By
Agent Name: Anthony Seale
Agent Phone: (865) 438-9456
Agency Title: Ferguson Realtors

Estimate Your Payment
Estimated Payment
$ 3,208.39 per month $3,033.42 Principal & Interest $0.00 Property Tax (data not provided by mls) $174.97 Homeowner's InsuranceChange Payment Information



Privacy Policy / DMCA Notice / ADA Accessibility


This site is hosted, designed and copyright
© 1994 - 2026 by
Delta Media Group, Inc. -- Patent Pending --
Agency License Information: TREC # 15429
843 W Bockman Way | MLS# 1360494
This single family home located at 843 W Bockman Way, Sparta, TN 38583 is currently listed for sale with an asking price of $599,900. This property was built in 1965 and has 3 bedrooms and 2 full and 1 partial baths with 2892 sq. ft. Search Sparta real estate on www.sealeteam865.com today.