Anthony Seale
REALTOR®, #336283



BEDS2
BATHS2 full 1 partial
SQUARE FEET1,165
MLS#1353956
STATUSActive
PROPERTY TYPEResidential - Condominium
SUBDIVISIONFox Springs Condos Unit 17
Property Description
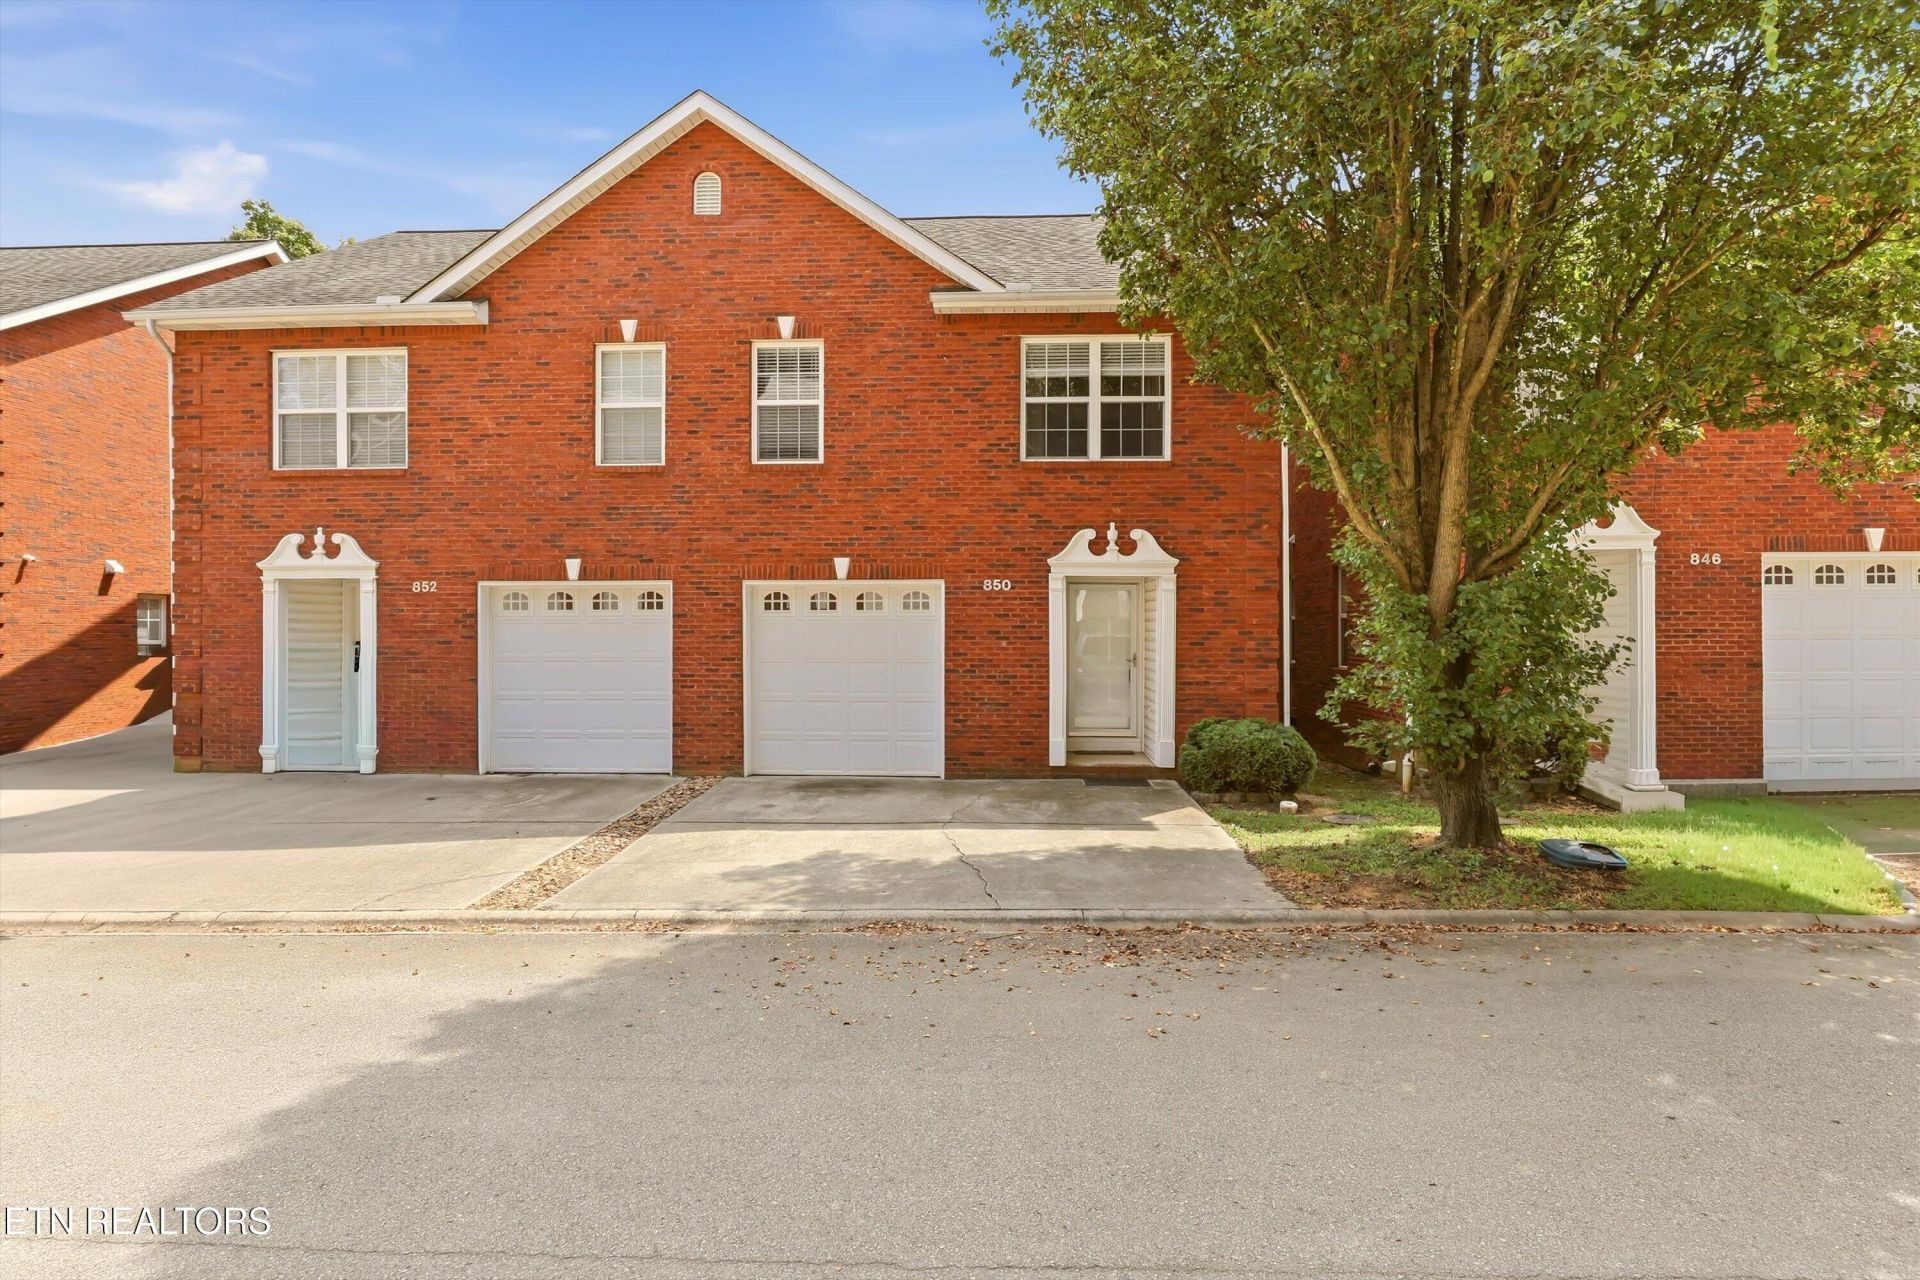
If you are looking for convenient, low-maintenance living, this is it! This charming 2-story townhome features an open living area and eat-in kitchen on the main level. Two bedrooms with ensuite bathrooms are located upstairs, offering privacy and convenience for roommates or guests. The primary suite features a walk-in closet, dual sink, shower, and jetted tub, perfect for relaxing after a long day. Spacious closets with wire shelving provide ample storage. Also located upstairs is a laundry closet, complete with washer and dryer. The attached 1-car garage and driveway parking ensure parking space for you and your guests. Enjoy relaxing outdoors on the private deck. HOA is responsible for lawn maintenance. This property is within close proximity to Fountain City, downtown Knoxville and the University of Tennessee. Schedule a showing today!
Property Features
Property Type: Residential - Condominium
Cooling: Central Cooling, Ceiling Fan(s)
Fireplaces: 1
Fuel Type: Electric
Garage: 1 car attached
Heating: Central, Electric
Home Style: Traditional
Lot Size: 0.01 Acres
Year Built: 2007
Amenities
Walk-In Closet(s)
Pantry
Feature Descriptions
Appliances: Dishwasher, Disposal, Dryer, Microwave, Range, Refrigerator, Washer
Association/Condo Fee: 125/Monthly
Days on Site: 1
Exterior: Vinyl Siding, Brick
Flooring: Carpet, Hardwood, Tile
HOA Y/N: Yes
Lot: Zero Lot Line
Parcel #: 069HD02100S
Parking: Garage Door Opener, Designated Parking, Attached
Security Features: Smoke Detector
Sewer: Public Sewer
SQFT Total: 1165
Water: Public
Listed By / Shown By
Listed By
Agency Name: Realty Executives Associates
Shown By
Agent Name: Anthony Seale
Agent Phone: (865) 438-9456
Agency Title: Ferguson Realtors

Estimate Your Payment
Estimated Payment
$ 1,323.68 per month $1,251.49 Principal & Interest $0.00 Property Tax (data not provided by mls) $72.19 Homeowner's InsuranceChange Payment Information



Privacy Policy / DMCA Notice / ADA Accessibility


This site is hosted, designed and copyright
© 1994 - 2026 by
Delta Media Group, Inc. -- Patent Pending --
Agency License Information: TREC # 15429
850 Blue Spruce Way | MLS# 1353956
This condo located at 850 Blue Spruce Way, Knoxville, TN 37912 is currently listed for sale with an asking price of $247,500. This property was built in 2007 and has 2 bedrooms and 2 full and 1 partial baths with 1165 sq. ft. Blue Spruce Way is located in the Fox Springs Condos Unit 17 subdivision. Search Fox Springs Condos Unit 17 real estate on www.sealeteam865.com today.