Anthony Seale
REALTOR®, #336283



BEDS3
BATHS2 full 1 partial
SQUARE FEET2,750
MLS#1344369
STATUSPending - Continue to Show
PROPERTY TYPEResidential - Condominium
SUBDIVISIONLennox Court Phase 1
Property Description
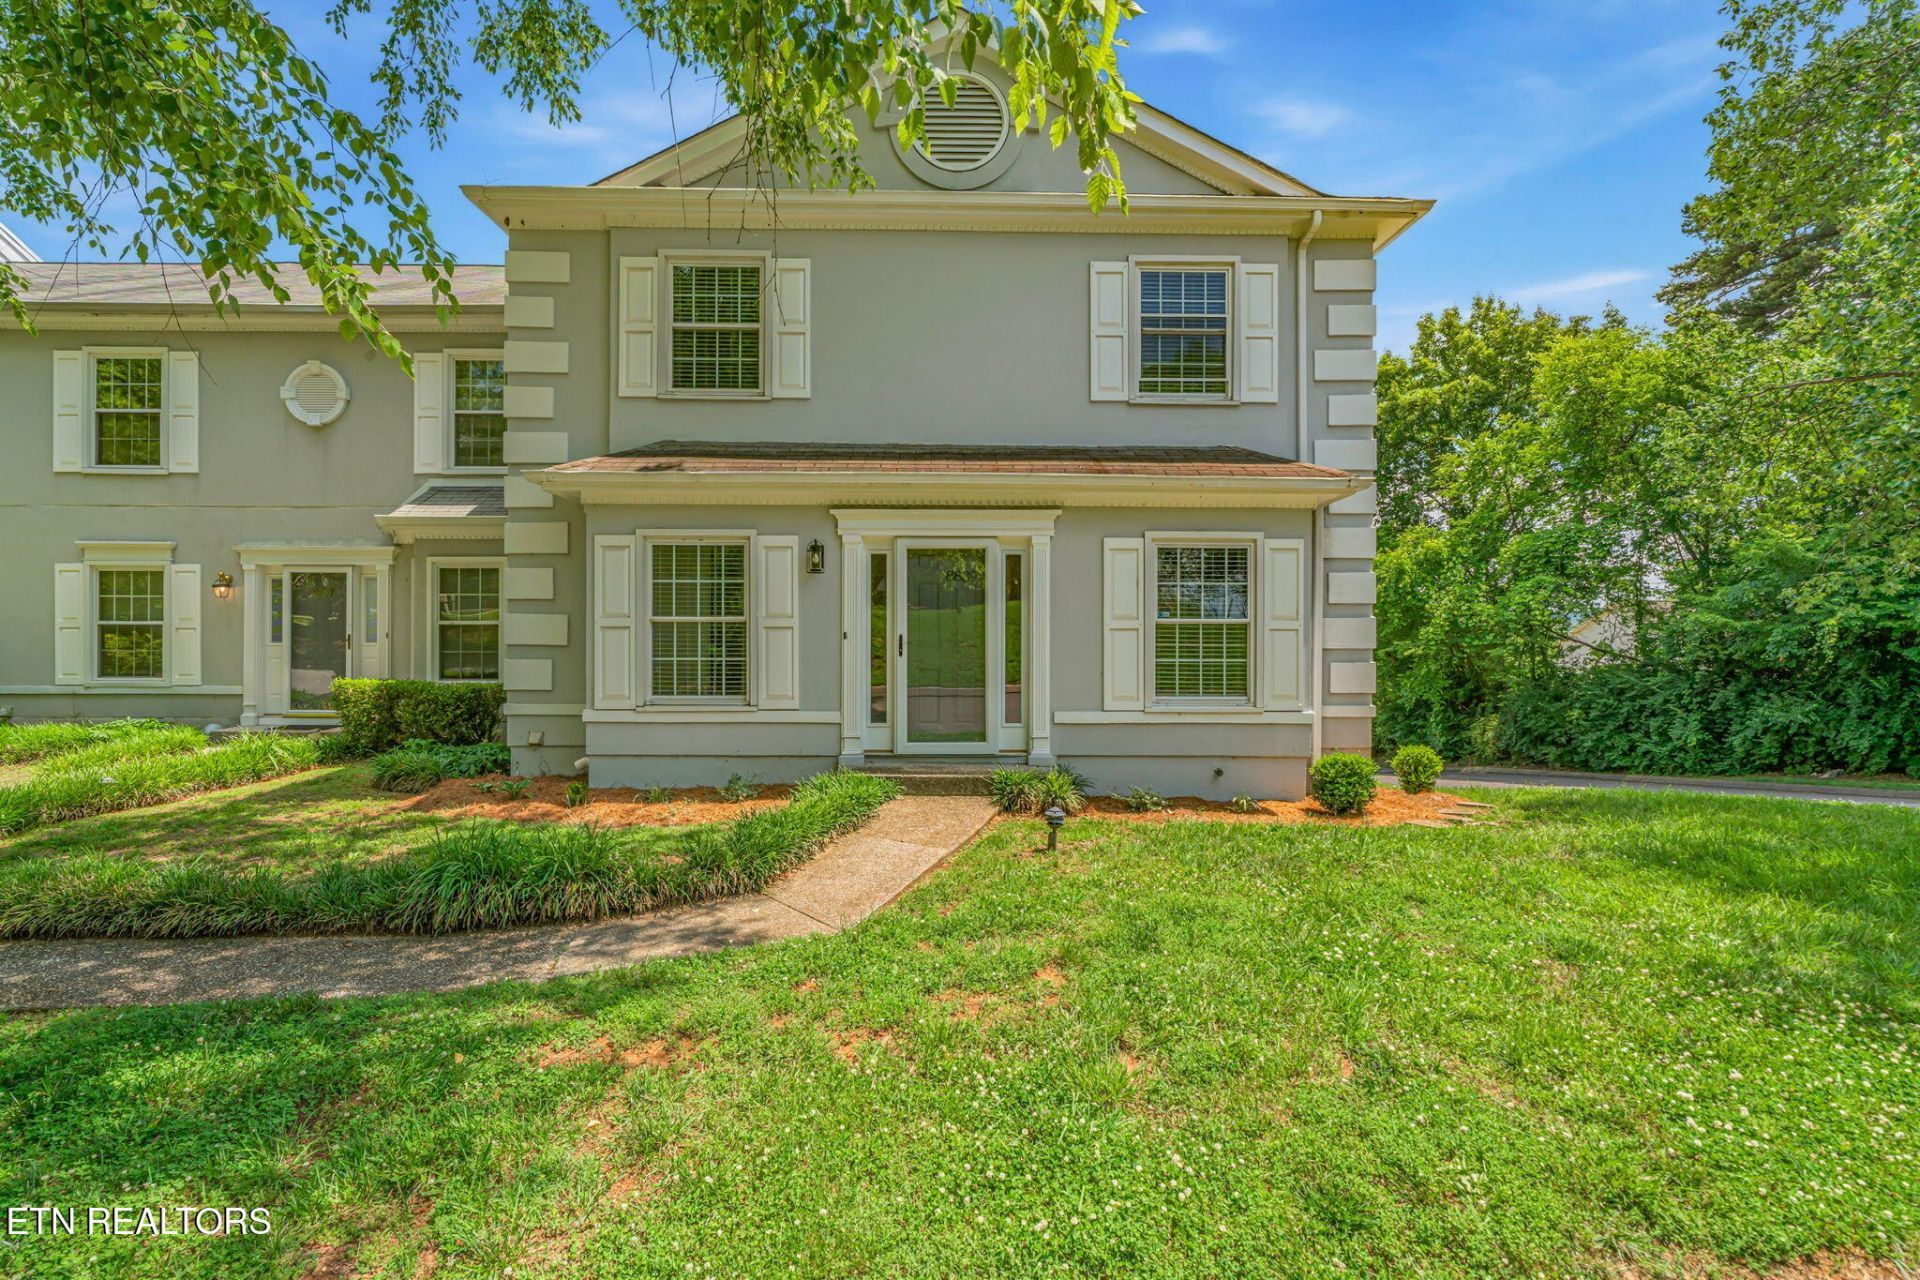
Location, convenience, and flexibility--this Bearden townhome checks all the boxes! Nestled in the heart of one of Knoxville's most sought-after neighborhoods, this 3-bedroom, 2.5-bath home puts shopping, dining, parks, schools, and everyday essentials just minutes from your doorstep.Spread across three spacious levels, the thoughtfully designed floor plan offers a main-level primary suite for easy living, while two additional bedrooms and a versatile loft/office space await upstairs. The lower level features a two-car garage, ample storage, and a bonus room perfect for a home office, gym, guest room, or whatever life demands next.Whether you're looking for low-maintenance living, room to grow, or simply a prime Bearden location, this home delivers comfort, convenience, and endless possibilities--all wrapped into one fantastic address.
Property Features
Property Type: Residential - Condominium
Basement: Yes
Cooling: Central Cooling
Fireplaces: 1
Fuel Type: Electric
Garage: 2
Heating: Central, Electric
Home Style: Traditional
Lot Size: 0.01 Acres
Year Built: 1987
Amenities
Walk-In Closet(s)
Cathedral Ceiling(s)
Prof Landscaped
Feature Descriptions
Appliances: Microwave, Range, Refrigerator
Association Amenities: Swimming Pool
Days on Site: 83
Exterior: Stucco, Block
Fireplace: Gas Log
Flooring: Carpet, Hardwood, Tile
HOA Y/N: Yes
Lot: Other
Parcel #: 132EG010
Parking: Garage Faces Rear, Basement
Sewer: Public Sewer
Special View Info: City
SQFT Total: 2750
Swimming Pool: Yes
View: City
Water: Public
Listed By / Shown By
Listed By
Agency Name: Realty Executives Associates
Shown By
Agent Name: Anthony Seale
Agent Phone: (865) 438-9456
Agency Title: Ferguson Realtors

Estimate Your Payment
Estimated Payment
$ 1,978.30 per month $1,870.42 Principal & Interest $0.00 Property Tax (data not provided by mls) $107.89 Homeowner's InsuranceChange Payment Information



Privacy Policy / DMCA Notice / ADA Accessibility


This site is hosted, designed and copyright
© 1994 - 2026 by
Delta Media Group, Inc. -- Patent Pending --
Agency License Information: TREC # 15429
8839 Ashton Court | MLS# 1344369
This condo located at 8839 Ashton Court, Knoxville, TN 37923 is currently listed for sale with an asking price of $369,900. This property was built in 1987 and has 3 bedrooms and 2 full and 1 partial baths with 2750 sq. ft. Ashton Court is located in the Lennox Court Phase 1 subdivision. Search Lennox Court Phase 1 real estate on www.sealeteam865.com today.