Anthony Seale
REALTOR®, #336283



BEDS4
BATHS2 full 1 partial
SQUARE FEET2,755
MLS#1353565
STATUSActive
PROPERTY TYPEResidential - Single Family
SUBDIVISIONArlington Ridge
Property Description
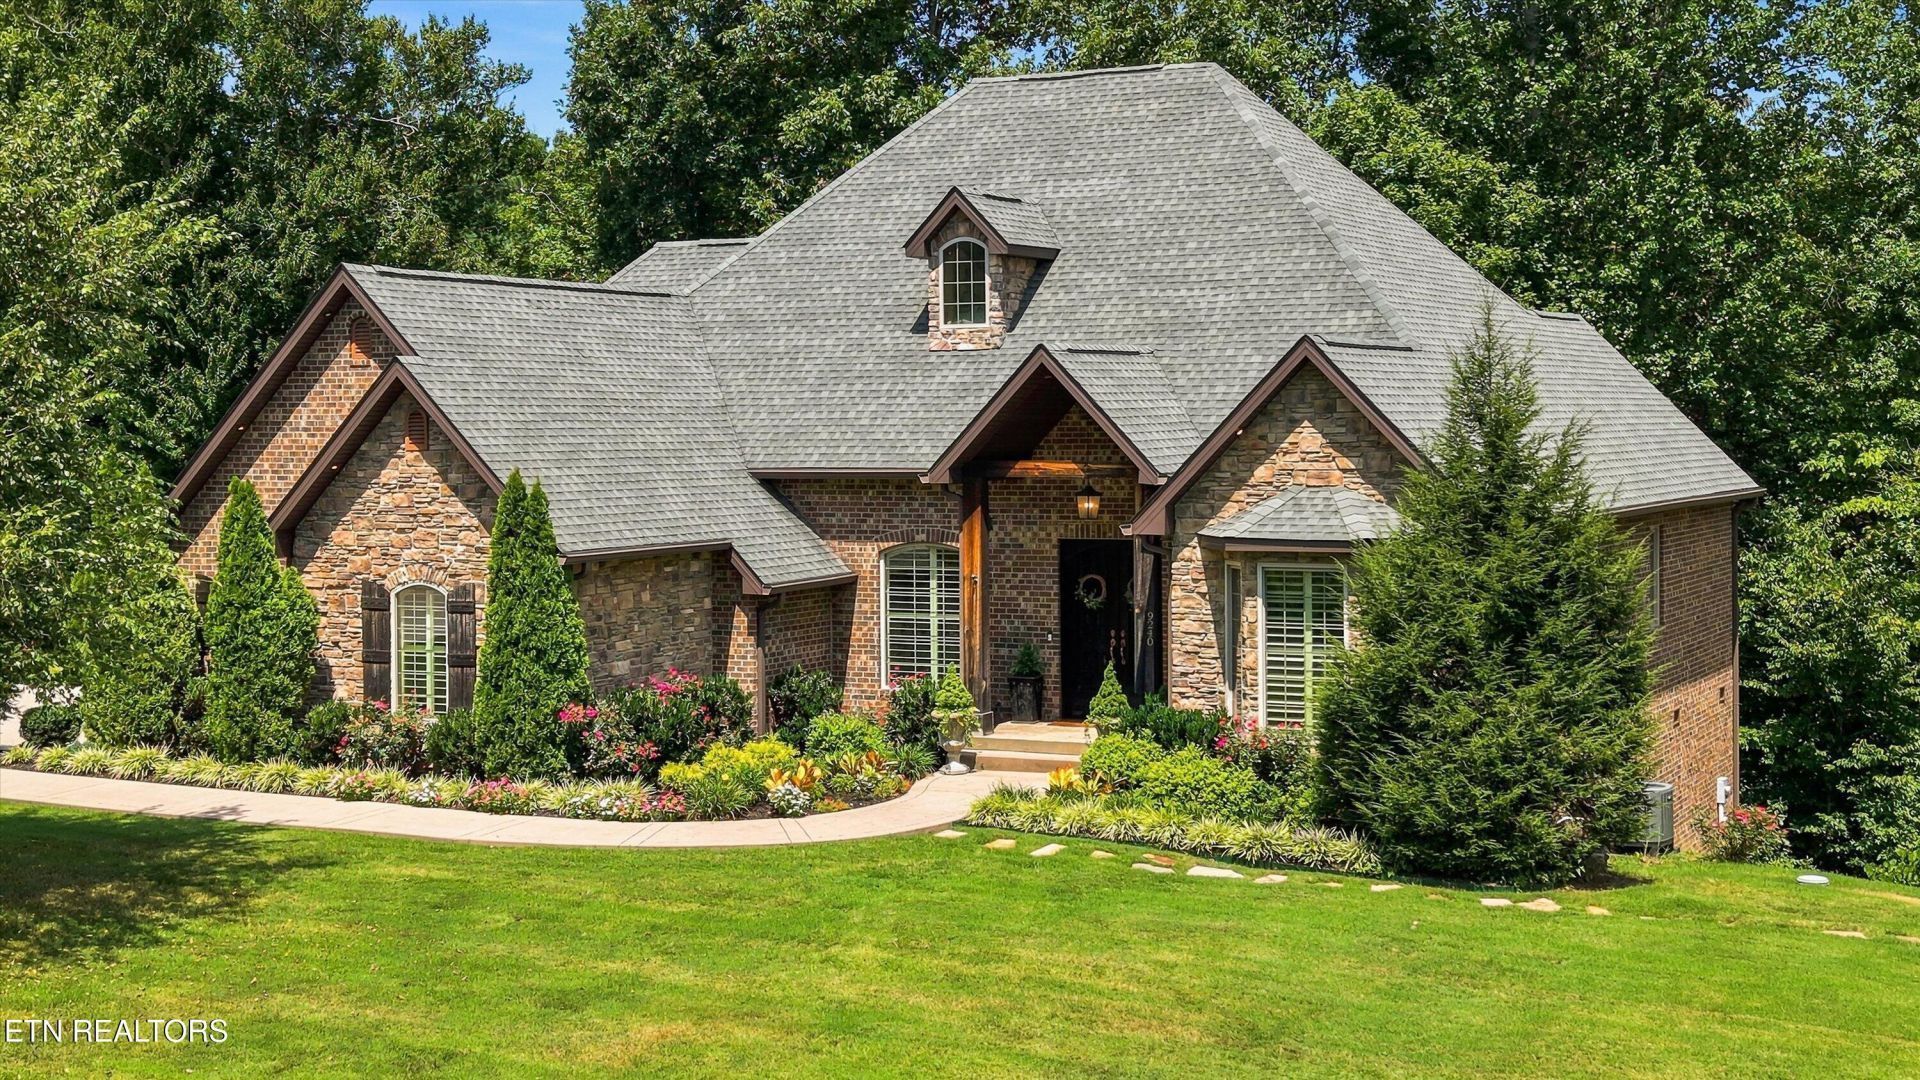
Privacy meets luxury at 9240 Arlington Ridge Way. Set within Arlington Ridge, an approximately 150-acre gated community featuring just 26 estate homesites, this custom-built residence offers an exceptional combination of acreage, privacy and luxury living. Offered for the first time on the market, the home makes an impressive first impression with its all-brick-and-stone exterior, mature landscaping, extra-wide driveway with lighted stone columns, vaulted wood-covered porch and striking steel double entrance doors.Inside, custom craftsmanship is evident throughout. Hand-scraped hardwood flooring extends through the living areas and bedrooms with no carpet, complemented by textured walls, oversized 10-inch crown molding and baseboards, plantation shutters and wood-stained interior doors. The main living area is anchored by a dramatic floor-to-ceiling stone fireplace with gas logs and a vaulted wood ceiling.The custom kitchen combines function with timeless design, featuring soft-close cabinetry, granite countertops, brick travertine backsplash, custom vent hood, built-in pantry with pull-out shelving and an oversized island with stainless-steel farmhouse sink. A built-in drawer microwave completes the space. Bedrooms continue the home's custom finishes, while bathrooms feature custom vanities and travertine tile flooring.Outdoor living is equally impressive. A sprawling 42' x 20' Trex deck offers covered and open-air entertaining spaces, including a vaulted wood ceiling, stone detailing, steel railing and a built-in outdoor kitchen with grill and cooler. Beyond the deck, a separate 20' x 20' stone patio with fire pit creates another inviting outdoor gathering space surrounded by mature landscaping and a wooded backdrop.The garage includes built-in cabinetry, while an extra-large storage area beneath the home with a 6-foot garage door provides additional space for equipment and seasonal storage. Spray-foam insulation and batting add to the home's thoughtful construction.Located in Powell, Tennessee, this distinctive Arlington Ridge property offers the peaceful atmosphere of a rural setting while remaining minutes from shopping, dining, services and the conveniences of the greater Knoxville area. Custom-built, gated acreage, exceptional outdoor living and first time on the market--9240 Arlington Ridge Way offers luxury living with room to retreat.
Property Features
Property Type: Residential - Single Family
Cooling: Central Cooling, Ceiling Fan(s)
Fireplaces: 1
Fuel Type: Electric, Propane
Garage: 3 car attached
Heating: Central, Propane, Electric
Home Style: Traditional
Lot Size: 2.39 Acres
Amenities
Walk-In Closet(s)
Cathedral Ceiling(s)
Kitchen Island
Pantry
Breakfast Bar
Eat-in Kitchen
Prof Landscaped
Feature Descriptions
Appliances: Dishwasher, Microwave, Range, Self Cleaning Oven
Association/Condo Fee: 500/Yearly
Days on Site: 3
Exterior: Stone, Brick, Frame
Fireplace: Gas, Stone, Gas Log
Flooring: Hardwood, Tile
HOA Y/N: Yes
Lot: Wooded, Rolling Slope
Parcel #: 018DA010
Parking: Garage Faces Side, Off-Street Parking, Garage Door Opener, Attached, Main Level
Security Features: Gated Community
Sewer: Septic Tank
Special View Info: Mountain View, Wooded
SQFT Total: 2755
View: Mountain View, Wooded
Water: Public
Wooded: Yes
Listed By / Shown By
Listed By
Agency Name: Wallace
Shown By
Agent Name: Anthony Seale
Agent Phone: (865) 438-9456
Agency Title: Ferguson Realtors

Estimate Your Payment
Estimated Payment
$ 4,679.68 per month $4,424.48 Principal & Interest $0.00 Property Tax (data not provided by mls) $255.21 Homeowner's InsuranceChange Payment Information



Privacy Policy / DMCA Notice / ADA Accessibility


This site is hosted, designed and copyright
© 1994 - 2026 by
Delta Media Group, Inc. -- Patent Pending --
Agency License Information: TREC # 15429
9240 Arlington Ridge Way | MLS# 1353565
This single family home located at 9240 Arlington Ridge Way, Powell, TN 37849 is currently listed for sale with an asking price of $875,000. This property has 4 bedrooms and 2 full and 1 partial baths with 2755 sq. ft. Arlington Ridge Way is located in the Arlington Ridge subdivision. Search Arlington Ridge real estate on www.sealeteam865.com today.