Anthony Seale
REALTOR®, #336283



BEDS2
BATHS2 full
SQUARE FEET952
MLS#1337883
STATUSPending - Continue to Show
PROPERTY TYPEResidential - Condominium
SUBDIVISIONBradley Place
Property Description
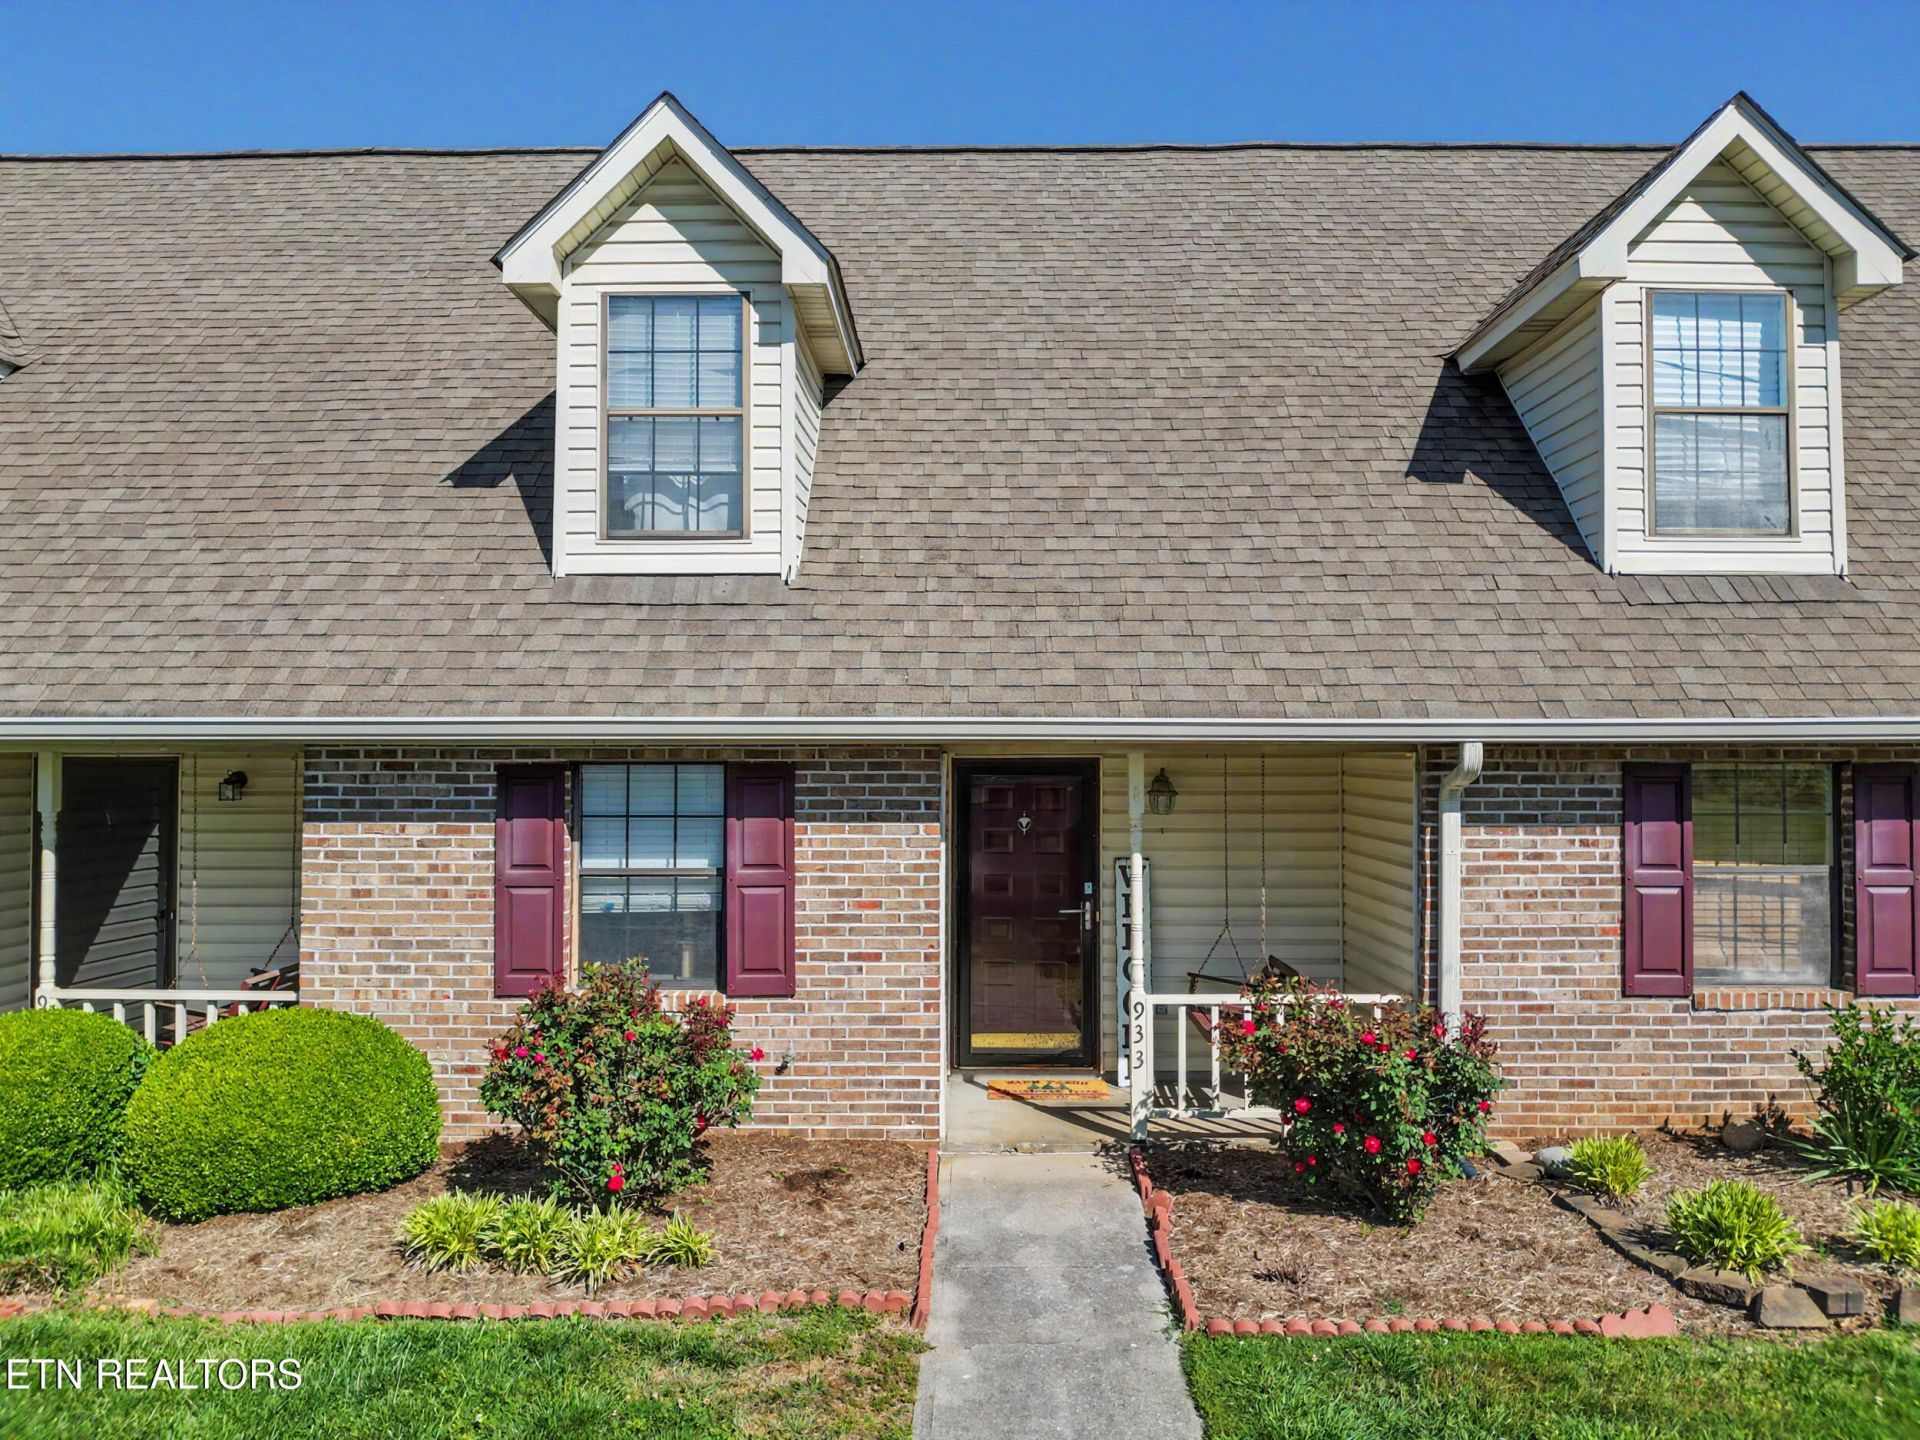
Welcome to your beautifully updated condo in a convenient Knoxville location!Enjoy the best of both worlds--just minutes from a variety of restaurants, shopping, and everyday conveniences, while still tucked away in a quiet, peaceful neighborhood.This home has been recently updated with new flooring throughout the downstairs, new carpet in the downstairs bedroom and on the stairs, and brand new kitchen countertops, creating a fresh and modern feel. You'll also notice updated light fixtures throughout the home, adding a stylish touch to every space.Upstairs, you'll find a recently updated bathroom vanity, continuing the move-in ready appeal.Whether you're a first-time buyer, downsizing, or looking for a low-maintenance investment, this condo checks all the boxes. Enjoy a functional layout, thoughtful updates, and a location that keeps you close to everything Knoxville has to offer.
Property Features
Property Type: Residential - Condominium
Cooling: Central Cooling, Ceiling Fan(s)
Fireplaces: 1
Fuel Type: Electric, Gas
Heating: Central, Natural Gas, Electric
Home Style: Traditional
Lot Size: 0.01 Acres
Year Built: 1989
Feature Descriptions
Appliances: Dishwasher, Range, Refrigerator
Association/Condo Fee: 75/Monthly
Days on Site: 86
Exterior: Vinyl Siding, Brick, Frame
Flooring: Laminate, Carpet
HOA Y/N: Yes
Lot: Level
Parcel #: 047GJ051
Parking: Off-Street Parking, Designated Parking, Common
Security Features: Smoke Detector
Sewer: Other
SQFT Total: 952
Water: Public
Listed By / Shown By
Listed By
Agency Name: LPT Realty, LLC
Shown By
Agent Name: Anthony Seale
Agent Phone: (865) 438-9456
Agency Title: Ferguson Realtors

Estimate Your Payment
Estimated Payment
$ 1,171.26 per month $1,107.38 Principal & Interest $0.00 Property Tax (data not provided by mls) $63.88 Homeowner's InsuranceChange Payment Information



Privacy Policy / DMCA Notice / ADA Accessibility


This site is hosted, designed and copyright
© 1994 - 2026 by
Delta Media Group, Inc. -- Patent Pending --
Agency License Information: TREC # 15429
933 Bradley Bell Drive | MLS# 1337883
This condo located at 933 Bradley Bell Drive, Knoxville, TN 37938 is currently listed for sale with an asking price of $219,000. This property was built in 1989 and has 2 bedrooms and 2 full baths with 952 sq. ft. Bradley Bell Drive is located in the Bradley Place subdivision. Search Bradley Place real estate on www.sealeteam865.com today.