Anthony Seale
REALTOR®, #336283



BEDS3
BATHS2 full
SQUARE FEET1,620
MLS#1347718
STATUSActive
PROPERTY TYPEResidential - Single Family
Property Description
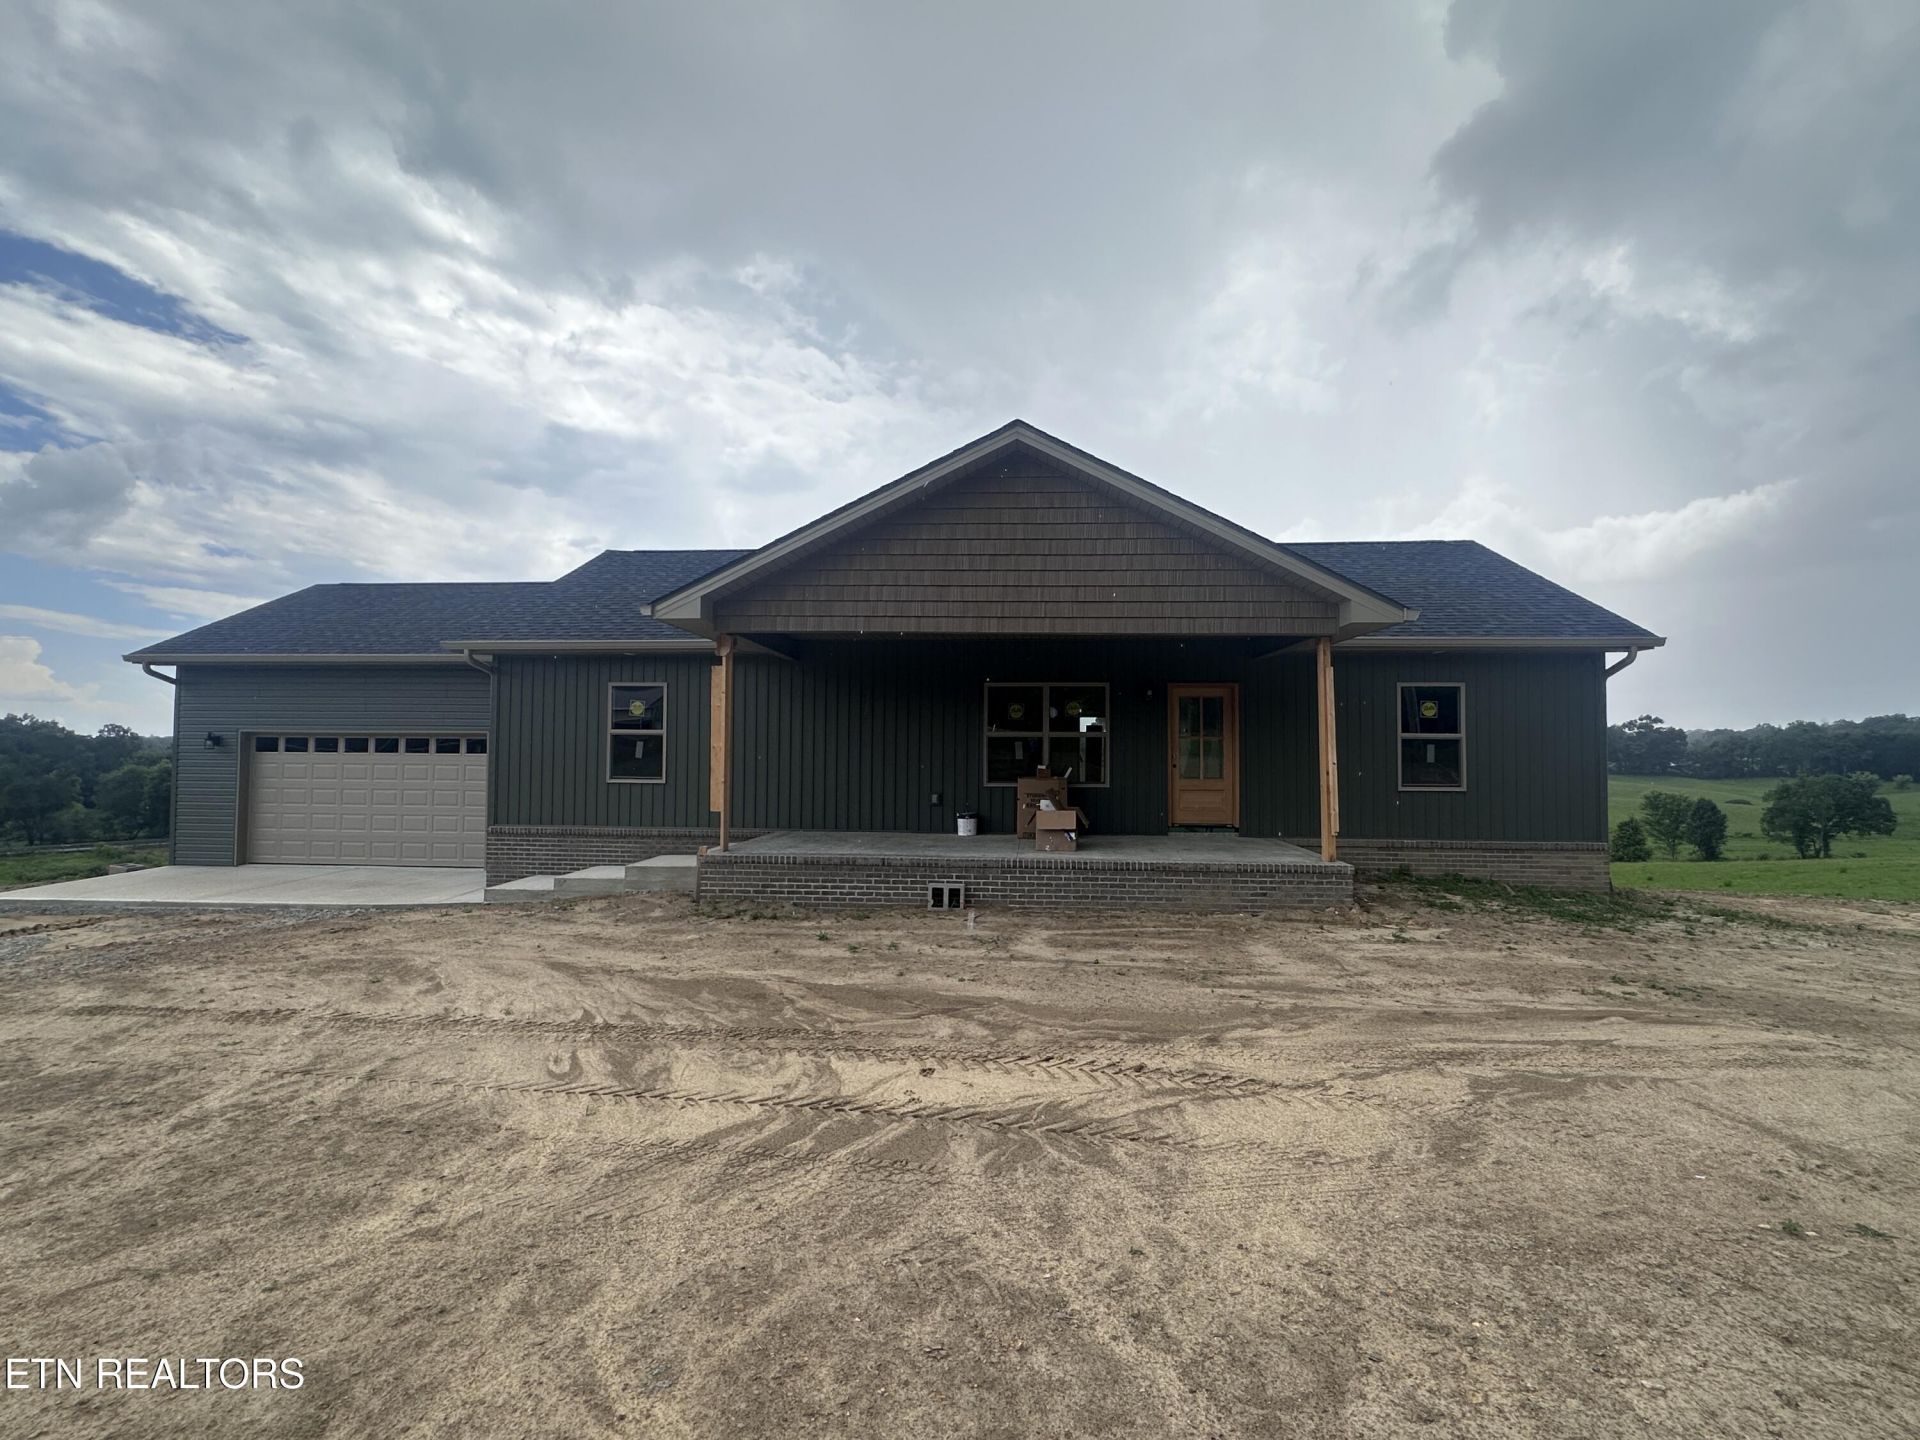
NEW CONSTRUCTION ALERT |in Jamestown, TN! Excited to bring to market this exceptional, brand-new construction located at 934 Allardt Hwy. Offering a perfect blend of high-end finishes and functional design, this property represents a fantastic opportunity for buyers seeking modern, maintenance-free living on 1.50 pristine acres near town.Key Features Focus: High-End Kitchen: Quartz countertops, custom cabinetry, center island, and new stainless steel appliances. Luxury Primary Suite: Spa-like bathroom with custom tile walk-in shower and walk-in closets. Car Enthusiast's Dream: A 2-car attached garage PLUS a full basement featuring an additional 2-car garage for unprecedented storage/workshop potential. In a competitive market, turn-key homes with acreage and this level of garage capability are rare. Buyer to verify all information and measurements to make an informed purchase. Call Today for details!
Property Features
Property Type: Residential - Single Family
Basement: Yes
Cooling: Ceiling Fan(s)
Fireplaces: 1
Fuel Type: Electric
Garage: 4 car attached
Heating: Central, Ceiling, Electric
Home Style: Traditional
Lot Size: 1.50 Acres
Amenities
Walk-In Closet(s)
Cathedral Ceiling(s)
Feature Descriptions
Appliances: Dishwasher, Microwave, Refrigerator, Self Cleaning Oven
Days on Site: 7
Exterior: Vinyl Siding, Frame
Flooring: Tile
Lot: Irregular Lot
Parcel #: Part of 63 93.07
Parking: Attached, Basement
Sewer: Septic Tank
Special View Info: Country Setting
SQFT Total: 1620
View: Country Setting
Water: Public
Listed By / Shown By
Listed By
Agency Name: Mitchell Real Estate & Auction
Shown By
Agent Name: Anthony Seale
Agent Phone: (865) 438-9456
Agency Title: Ferguson Realtors

Estimate Your Payment
Estimated Payment
$ 2,459.64 per month $2,325.50 Principal & Interest $0.00 Property Tax (data not provided by mls) $134.14 Homeowner's InsuranceChange Payment Information



Privacy Policy / DMCA Notice / ADA Accessibility


This site is hosted, designed and copyright
© 1994 - 2026 by
Delta Media Group, Inc. -- Patent Pending --
Agency License Information: TREC # 15429
934 Allardt Hwy | MLS# 1347718
This single family home located at 934 Allardt Hwy, Jamestown, TN 38556 is currently listed for sale with an asking price of $459,900. This property has 3 bedrooms and 2 full baths with 1620 sq. ft. Search Jamestown real estate on www.sealeteam865.com today.