Anthony Seale
REALTOR®, #336283



BEDS3
BATHS2 full
SQUARE FEET2,100
MLS#1325497
STATUSPending - Continue to Show - 1st Right of Refusal
PROPERTY TYPEResidential - Single Family
SUBDIVISIONEaton Forest
Property Description
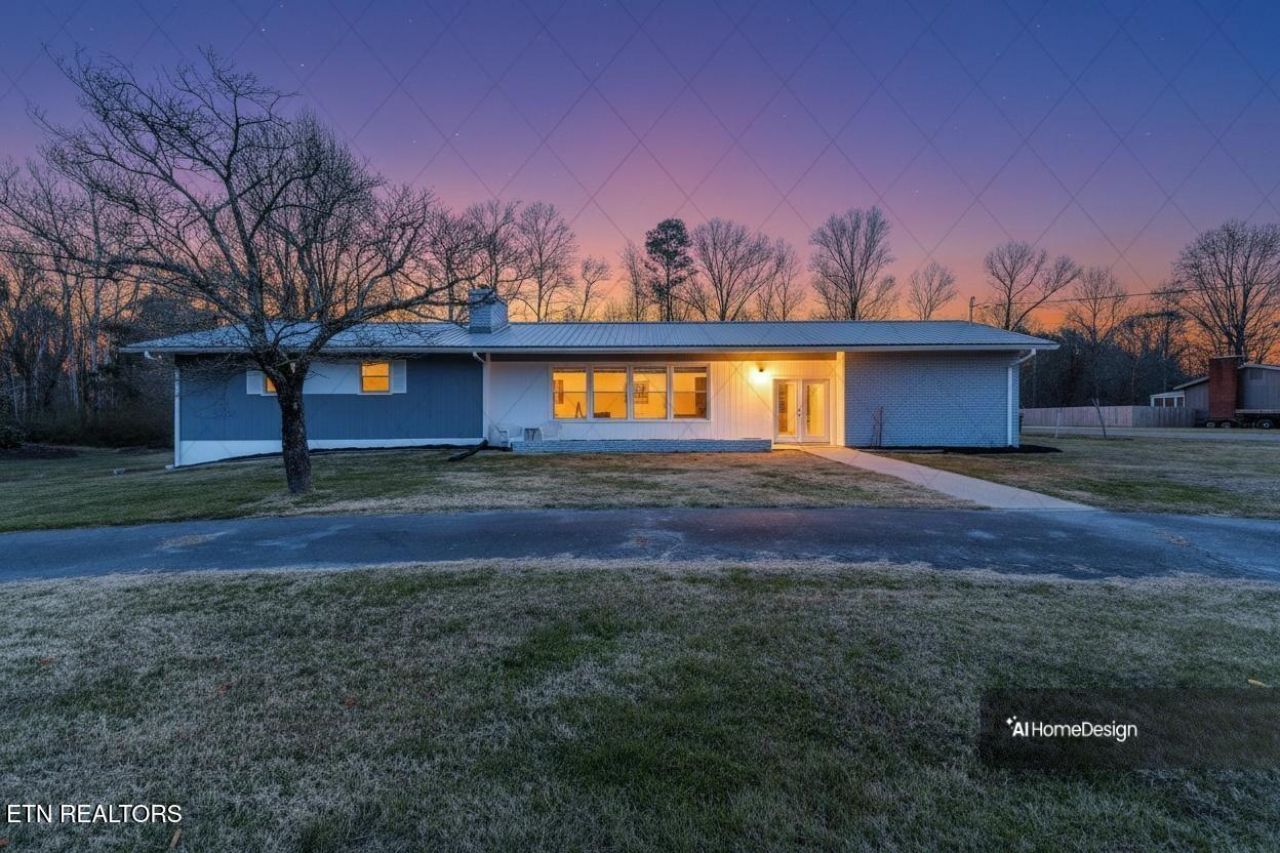
This beautifully remodeled brick rancher sits on a spacious 1.20-acre lot, offering a perfect blend of modern updates and classic charm. The home features updated electrical wiring,2 new electrical panels, plumbing, fixtures, cabinetry, appliances, and windows Exterior doors upstairs and downstairs.. Heat and air is newer Lenox unit .2 fireplaces with gas logs. Large covered deck that will be wonderful for entertaining or just having your morning coffee while watch the birds sing .The back yard also has new led flood lights front and back with a 12x24 storage shed and also gardening shed. Its prime location is just minutes away from shopping centers, entertainment venues, and major interstate access--ideal for convenience and ease of living. Call today for your private showing.
Property Features
Property Type: Residential - Single Family
Basement: Yes
Cooling: Central Cooling, Ceiling Fan(s)
Fireplaces: 2
Fuel Type: Electric, Gas
Garage: 1 car attached
Heating: Central, Forced Air, Heat Pump, Natural Gas, Electric
Home Style: Traditional
Lot Size: 1.23 Acres
Year Built: 1962
Amenities
Eat-in Kitchen
Windows - Vinyl
Dock
Feature Descriptions
Appliances: Dishwasher, Disposal, Dryer, Microwave, Range, Refrigerator, Self Cleaning Oven, Washer
Days on Site: 192
Exterior: Vinyl Siding, Brick, Cedar
Fireplace: Gas, Brick, Pre-Fab, Insert
Lot: Level
Parcel #: 009N A 010.00
Parking: Garage Faces Rear, Garage Door Opener, Attached
Security Features: Smoke Detector
Sewer: Public Sewer
Special View Info: Country Setting
SQFT Total: 2100
View: Country Setting
Water: Public
Listed By / Shown By
Listed By
Agency Name: Keller Williams West Knoxville
Shown By
Agent Name: Anthony Seale
Agent Phone: (865) 438-9456
Agency Title: Ferguson Realtors

Estimate Your Payment
Estimated Payment
$ 2,449.48 per month $2,315.90 Principal & Interest $0.00 Property Tax (data not provided by mls) $133.58 Homeowner's InsuranceChange Payment Information



Privacy Policy / DMCA Notice / ADA Accessibility


This site is hosted, designed and copyright
© 1994 - 2026 by
Delta Media Group, Inc. -- Patent Pending --
Agency License Information: TREC # 15429
940 Riley Drive | MLS# 1325497
This single family home located at 940 Riley Drive, Lenoir City, TN 37771 is currently listed for sale with an asking price of $458,000. This property was built in 1962 and has 3 bedrooms and 2 full baths with 2100 sq. ft. Riley Drive is located in the Eaton Forest subdivision. Search Eaton Forest real estate on www.sealeteam865.com today.