Anthony Seale
REALTOR®, #336283



BEDS3
BATHS2 full
SQUARE FEET1,558
MLS#1345309
STATUSPending
PROPERTY TYPEResidential - Single Family
Property Description
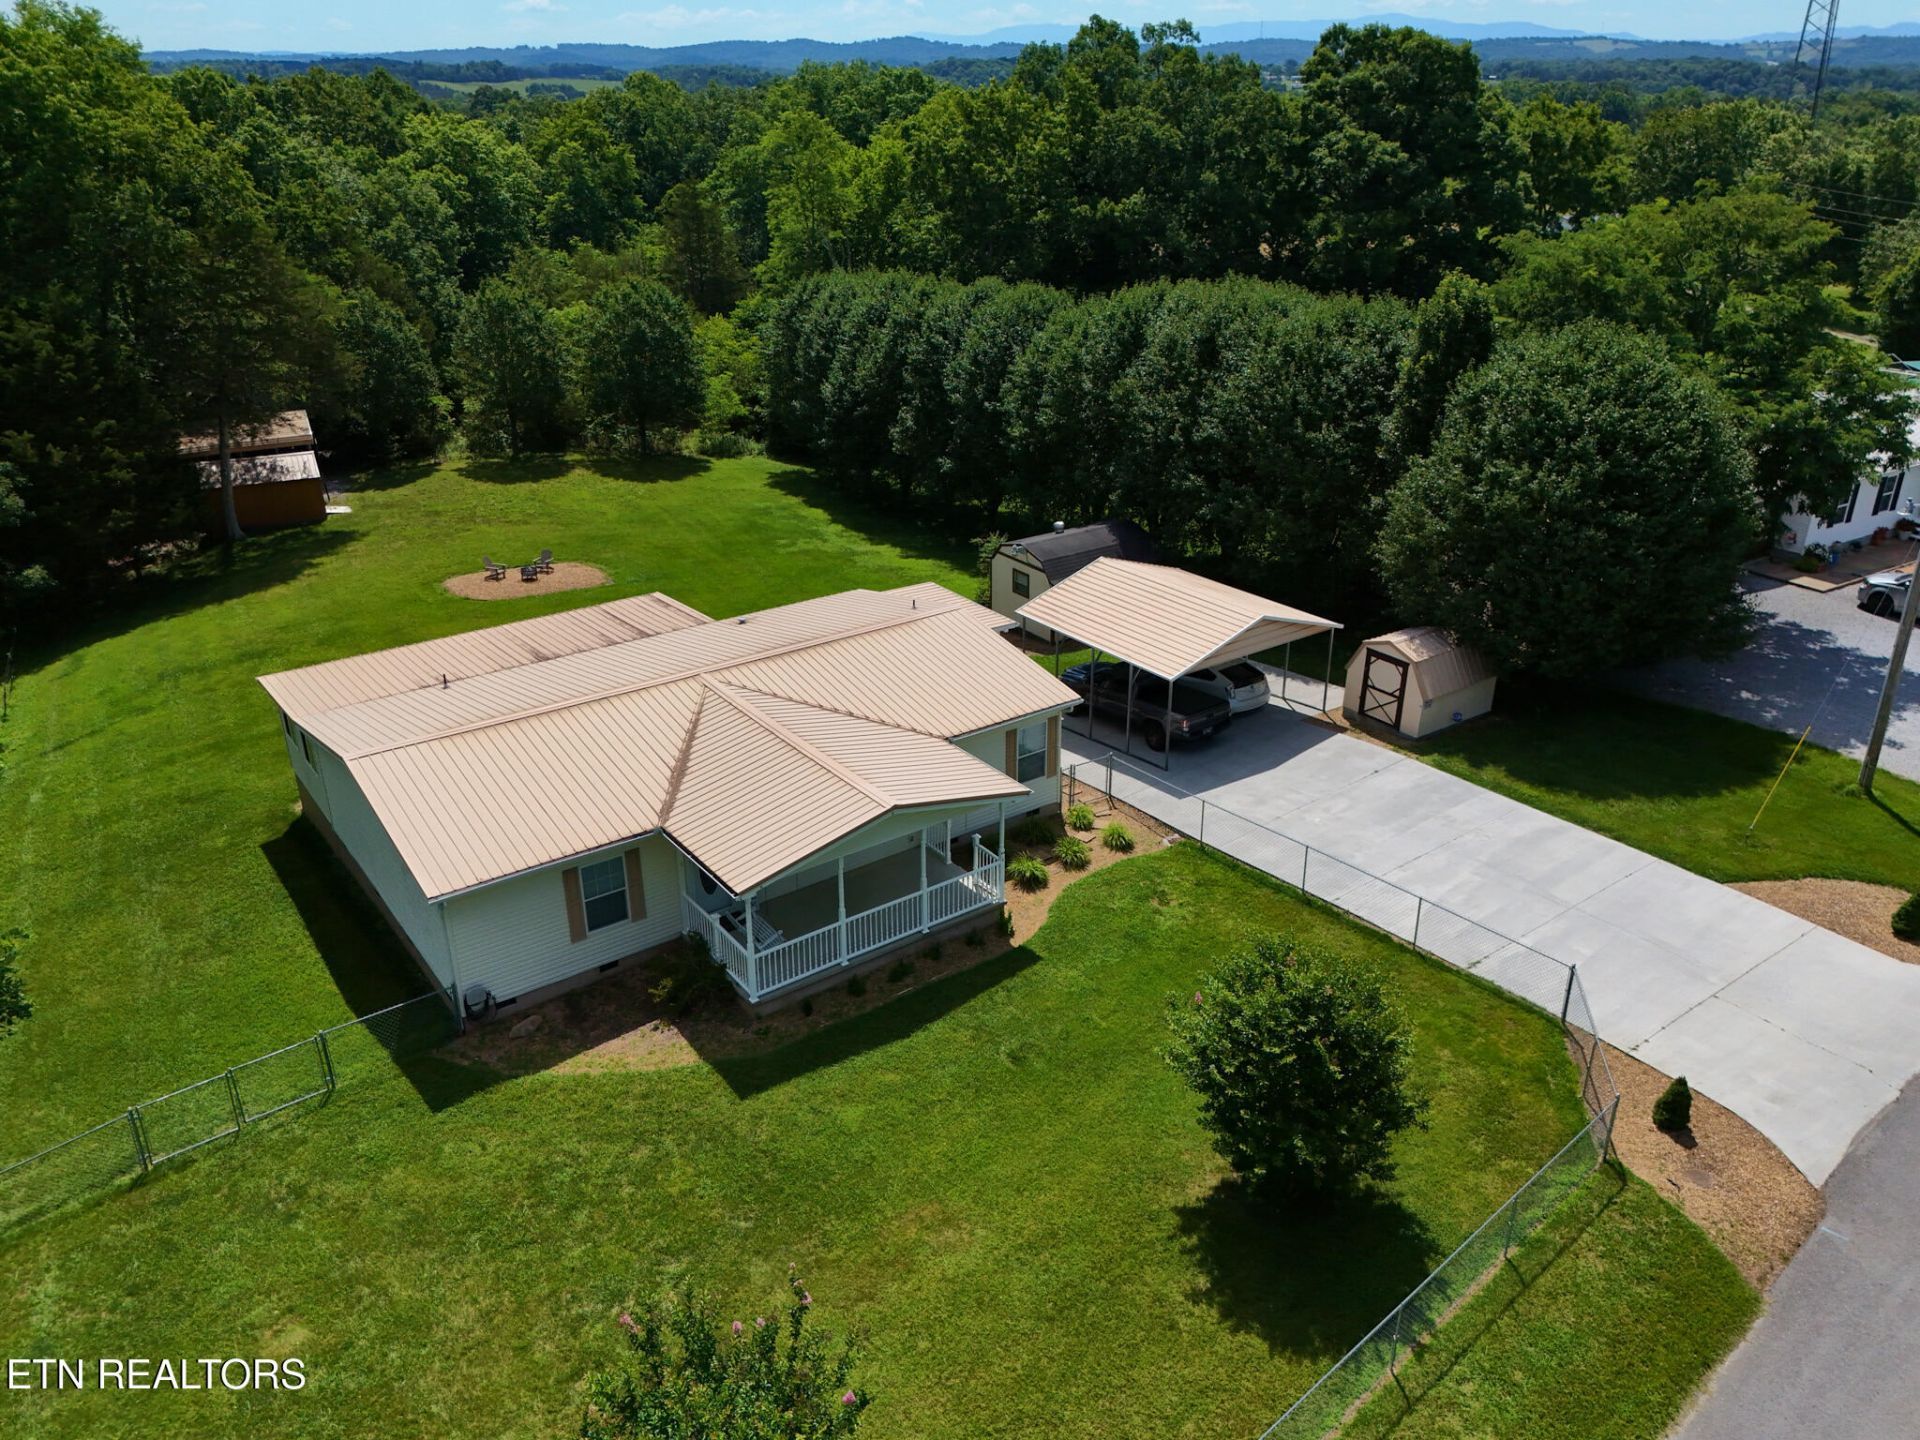
Conveniently located less than three miles from I-81, this beautifully renovated 3-bedroom, 2-bath home combines modern upgrades with functional living space.Interior highlights include a gas fireplace, seamless walls, smooth ceilings, and recessed lighting. The home is equipped with smart light switches and keypad entry for added convenience. Additionally, a climate-controlled flex space provides the perfect area for a home office, media room, or retreat.The exterior features a concrete double driveway and a low-maintenance covered front porch with a swing. For outdoor enjoyment, the property includes a screened-in porch with a hot tub, a dedicated grilling area, and a large backyard with a fire pit. Exceptional storage is available through three storage buildings and two carports, you will enjoy the fenced front yard.This move-in-ready home is designed for comfort and style. Reach out to schedule a showing today.
Property Features
Property Type: Residential - Single Family
Cooling: Central Cooling, Ceiling Fan(s)
Fireplaces: 1
Fuel Type: Electric, Propane
Heating: Central, Propane, Electric
Home Style: Modular Home
Lot Size: 0.73 Acres
Year Built: 2006
Amenities
Walk-In Closet(s)
Eat-in Kitchen
Feature Descriptions
Appliances: Dishwasher, Range
Days on Site: 75
Exterior: Vinyl Siding, Frame
Fireplace: Gas Log
Flooring: Laminate, Tile
Lot: Level
Parcel #: 059 04005 000
Parking: Off-Street Parking, Detached, RV Parking
Sewer: Septic Tank
SQFT Total: 1558
Water: Public
Listed By / Shown By
Listed By
Agency Name: Day & Associates
Shown By
Agent Name: Anthony Seale
Agent Phone: (865) 438-9456
Agency Title: Ferguson Realtors

Estimate Your Payment
Estimated Payment
$ 1,550.45 per month $1,465.89 Principal & Interest $0.00 Property Tax (data not provided by mls) $84.55 Homeowner's InsuranceChange Payment Information



Privacy Policy / DMCA Notice / ADA Accessibility


This site is hosted, designed and copyright
© 1994 - 2026 by
Delta Media Group, Inc. -- Patent Pending --
Agency License Information: TREC # 15429
950 Mohawk Ridge Rd | MLS# 1345309
This single family home located at 950 Mohawk Ridge Rd, Bulls Gap, TN 37711 is currently listed for sale with an asking price of $289,900. This property was built in 2006 and has 3 bedrooms and 2 full baths with 1558 sq. ft. Search Bulls Gap real estate on www.sealeteam865.com today.